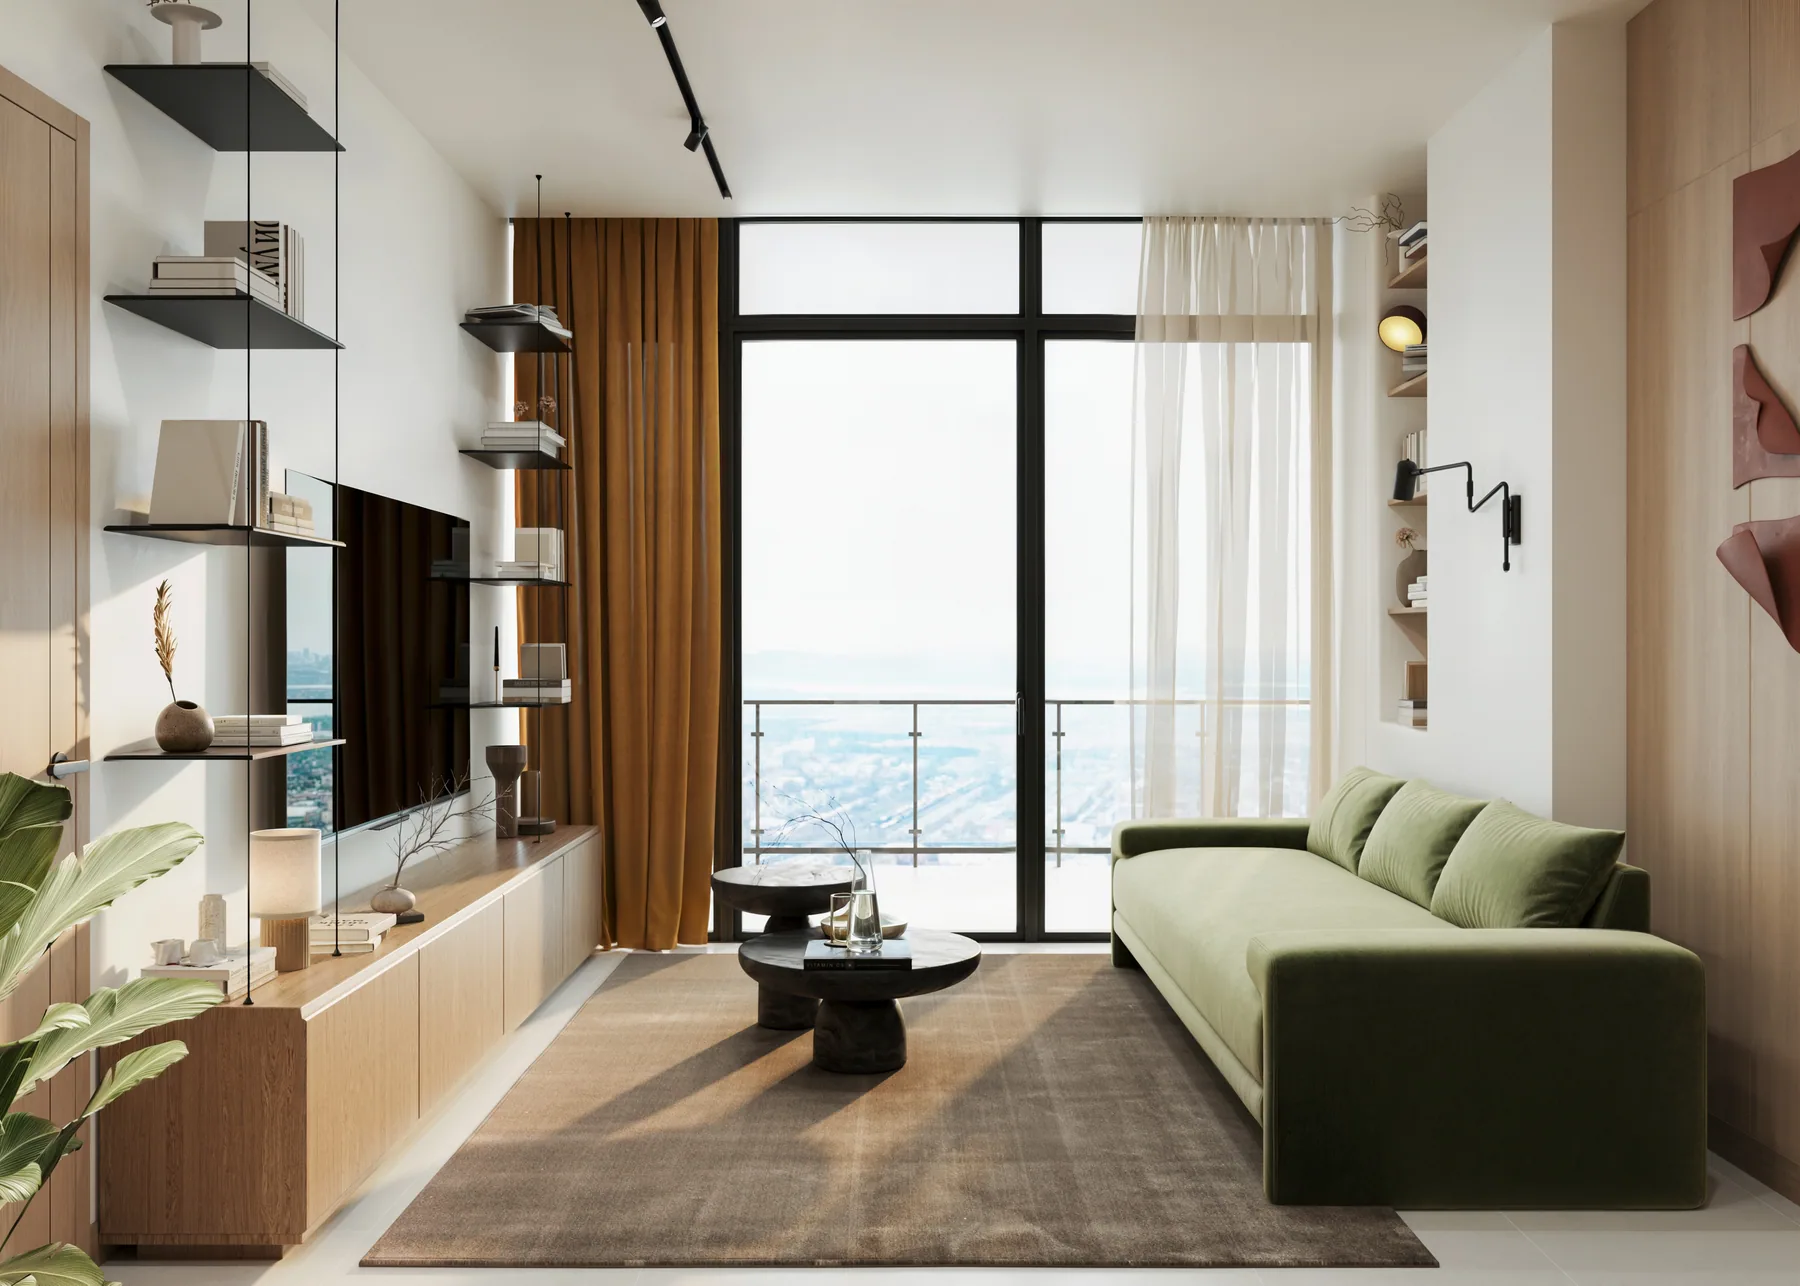
Floor-plan guide
How to read a one-bedroom apartment floor plan before you buy
A room-by-room method for assessing dimensions, circulation, privacy, storage, daylight, furniture fit, and balcony space in a one-bedroom apartment plan.
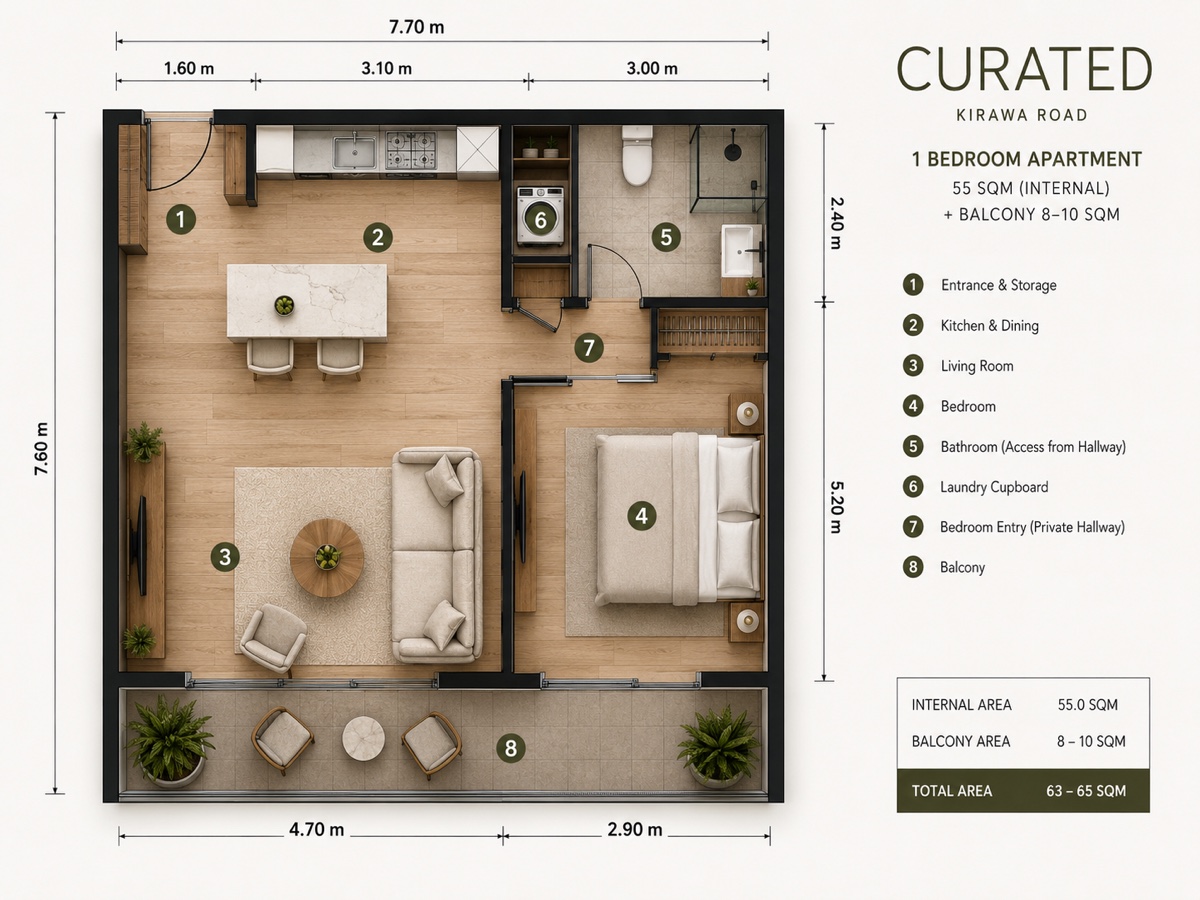
A floor plan can look simple while hiding important tradeoffs. The most useful review does not begin with style; it begins with the ordinary actions a home must support. This guide shows how to read a one-bedroom apartment plan from the entrance onward and how to compare Curated Kitisuru's published 35 sqm and 55 sqm options without treating an indicative drawing as a final legal specification.
- Trace daily routines through the plan instead of judging only the total area.
- Check clear furniture space, door swings, circulation, storage, and privacy together.
- Confirm whether published areas are internal, balcony, or total areas.
- Use renders to understand design direction, not to replace dimensions or specifications.
- Ask which final document will govern the layout before reserving.
Start with the area definition
Ask what the quoted area includes. Internal floor area, balcony area, wall thicknesses, common areas, and total saleable area are not interchangeable. Two homes carrying a similar headline size can therefore feel and function differently.
Curated publishes a 35 sqm Junior One Bed and a 55 sqm One Bed. The supplied plans also show indicative balcony allocations, but buyers should confirm the area definition and the dimensions that will govern their selected unit in the final approved documents.
Walk from the entrance to the living space
Imagine arriving with shopping, shoes, a coat, and keys. Look for a place to put them without obstructing a door or the main circulation path. Then trace the route from the entrance to the kitchen, seating, bathroom, bedroom, and balcony.
A compact plan works best when movement is direct and useful. Long passages, conflicting door swings, tight corners, or furniture placed in a circulation route can consume area that appeared generous on paper.
Test the kitchen as a working sequence
Locate food storage, preparation space, sink, cooker, waste storage, and the place where dishes will dry. Check whether two tasks can happen without blocking the route through the apartment and whether open doors or drawers interfere with one another.
Also ask what appliances and cabinetry are included, where power and water connections are planned, and whether the drawing shows fixed items or styling suggestions. A beautiful render does not confirm the delivered appliance schedule or finish specification.
Measure the living and dining zones realistically
Use the approximate dimensions to sketch the furniture you actually expect to own. Include the full depth of a sofa, the space needed to pull out a dining chair, the viewing distance to a screen, and a clear route to doors and windows.
If the room must support remote work, identify where a desk, chair, equipment, and power connection could fit without turning the dining table into a permanent office. Plan for storage as carefully as seating.
Check bedroom privacy and usable clearances
Look at what can be seen from the entrance and living room when the bedroom door is open. Follow the route from bedroom to bathroom and consider how it works when a guest is present or two residents keep different schedules.
Draw the intended bed size and check the clear space on each required side, the opening of wardrobe doors, bedside storage, charging points, curtains, and the path to the bedroom door. A bed symbol may be smaller than the furniture a buyer plans to use.
Audit every storage and utility need
List clothing, shoes, luggage, linen, cleaning equipment, pantry goods, laundry, bins, and occasional items. Assign each category a realistic location on the plan. Unassigned belongings usually end up occupying circulation or living space.
The published Curated plans show different storage and utility arrangements, including a laundry cupboard on the larger option. Buyers should confirm joinery, appliance, and utility details through the final specification rather than assuming every illustrated item is included.
Read windows and balcony space carefully
Note the position and width of windows and balcony doors, but do not infer a guaranteed view or daylight level from the plan alone. Orientation, floor, neighbouring buildings, landscape, glazing, and external obstructions all affect the result.
For a balcony, test the stated depth against the intended use. A planting edge, drying area, seat, or small table each needs clear space. Ask about drainage, balustrades, lighting, power, maintenance, and any use restrictions when those details are released.
Finish with a written plan-review checklist
Record the area definition, key dimensions, bedroom arrangement, bathroom access, storage, laundry, furniture fit, window orientation, balcony allocation, services, and every item still awaiting confirmation. Mark whether each answer came from a plan, specification, conversation, or assumption.
Use the list when comparing apartments and when speaking with the sales team. Before signing, confirm that the unit identifier and governing plan match the home you intend to purchase, and obtain independent professional advice where appropriate.
Want the project documents?
Request the brochure, price guide, floor plan updates, or a site visit through the enquiry form.