Project Brochure
The latest project brochure covers the address, unit mix, indicative planning, buyer pathways, and enquiry journey.
Download BrochureDownload Price & Payment Guide
Brochure and documents
The latest project brochure covers the address, unit mix, indicative planning, buyer pathways, and enquiry journey.
Download BrochureDownload Price & Payment Guide35 sqm and 55 sqm homes, with Curated Kitisuru pricing and buyer pathway.
KES 50,000 booking, 20% deposit, then the balance during construction.
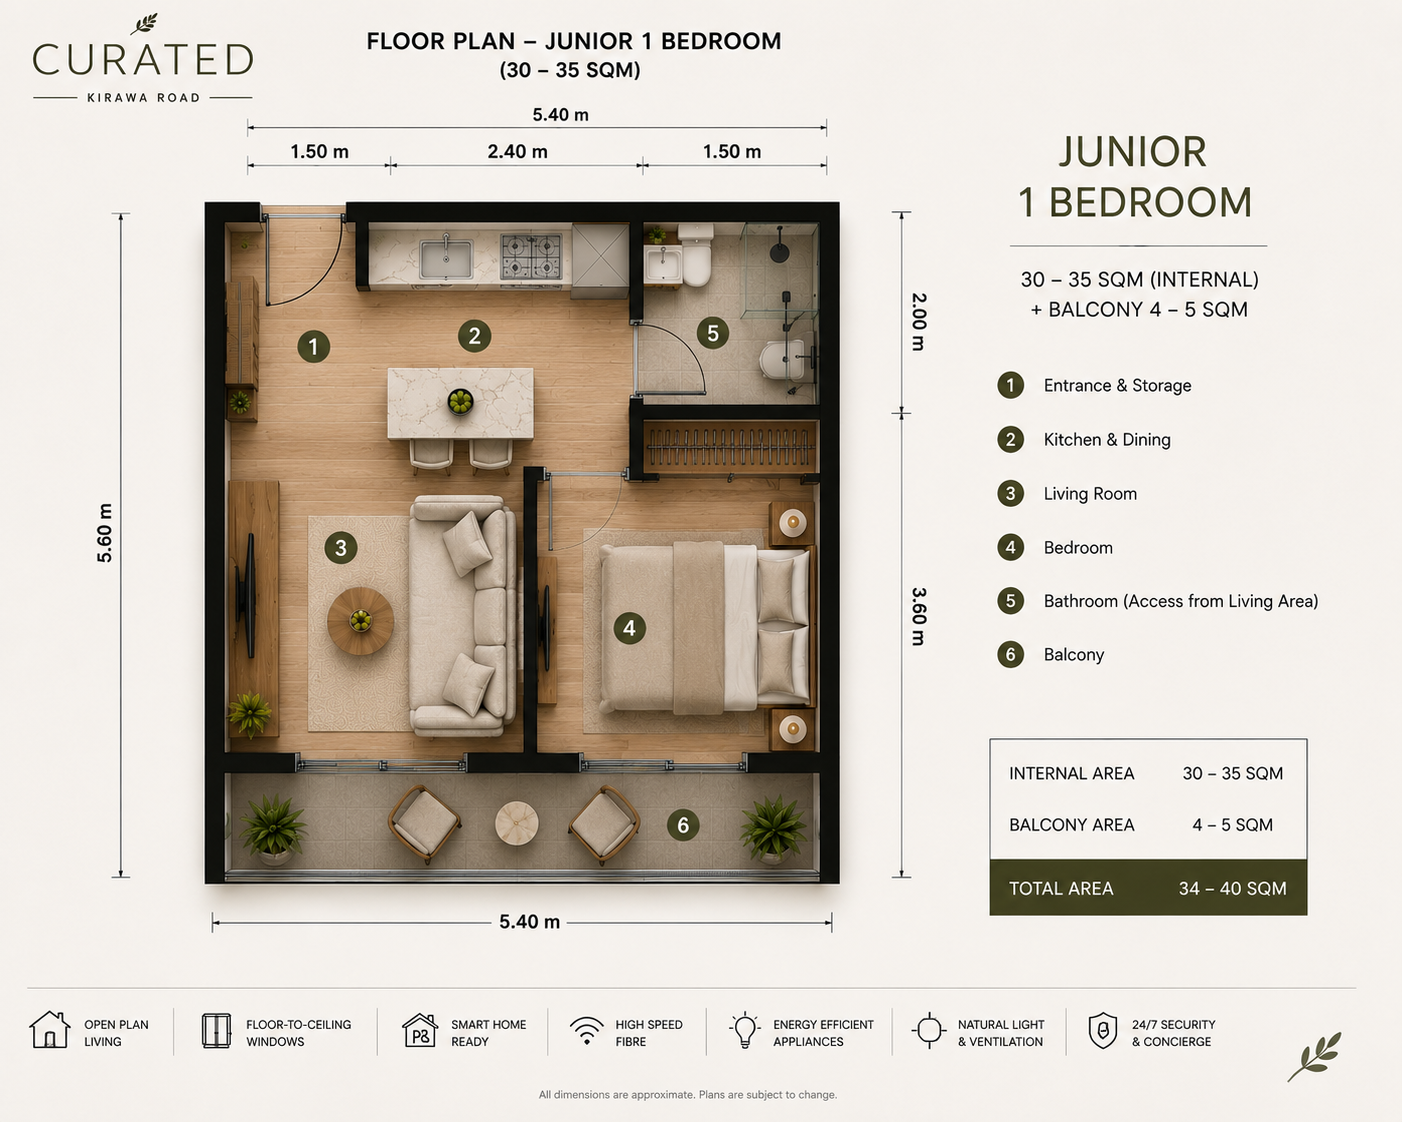
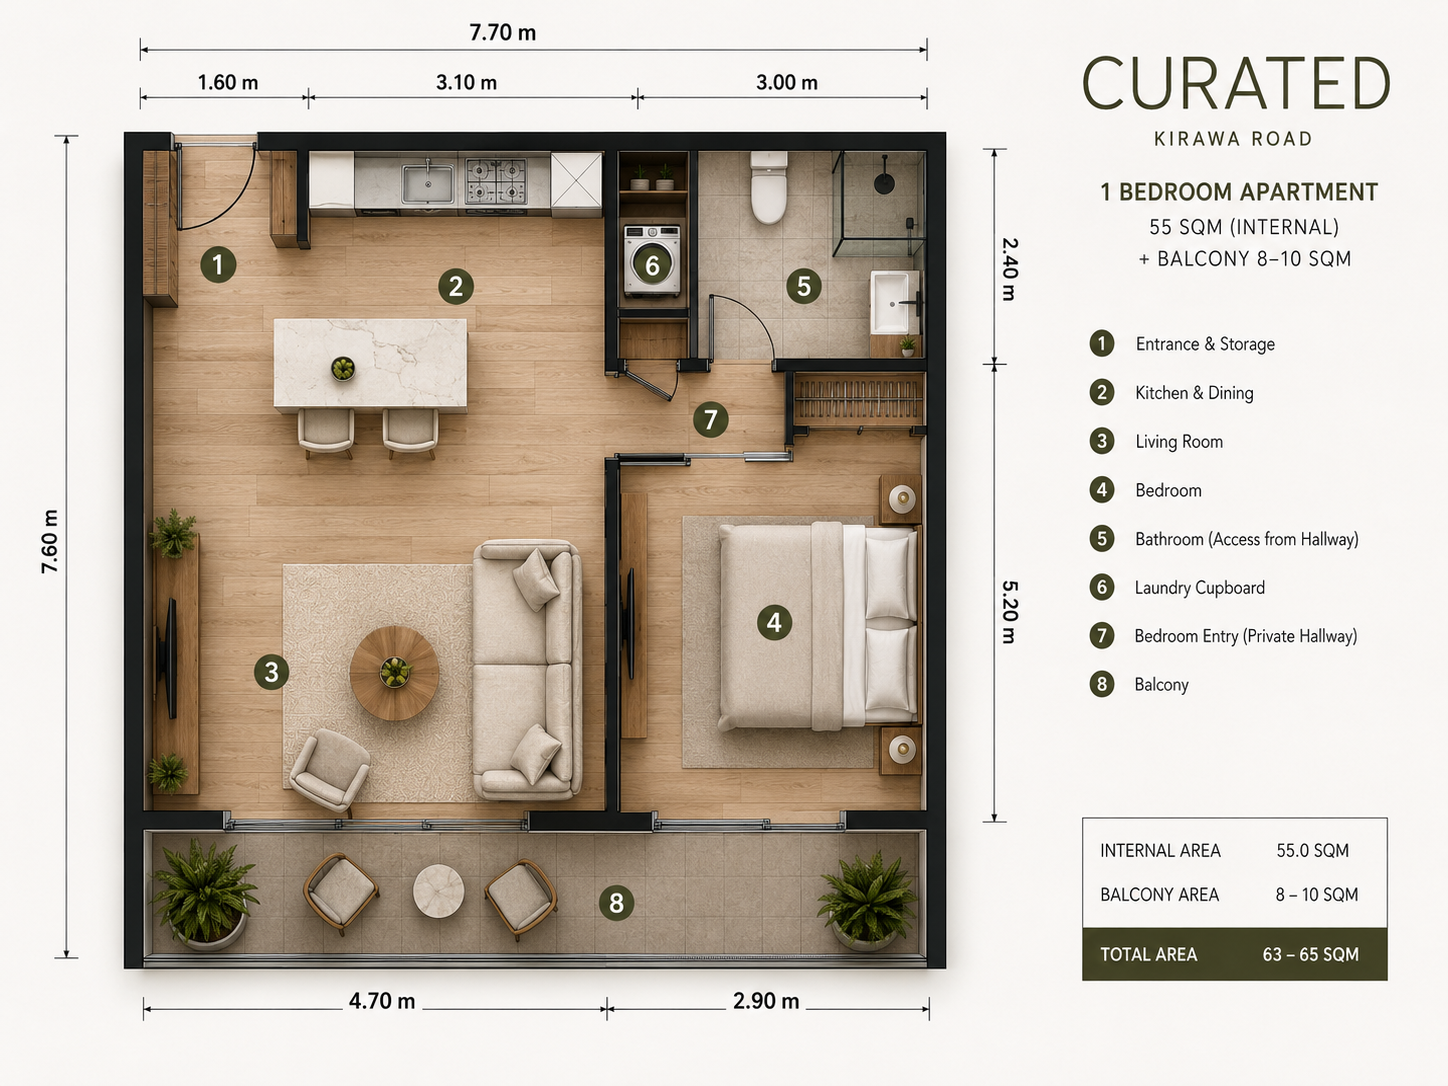
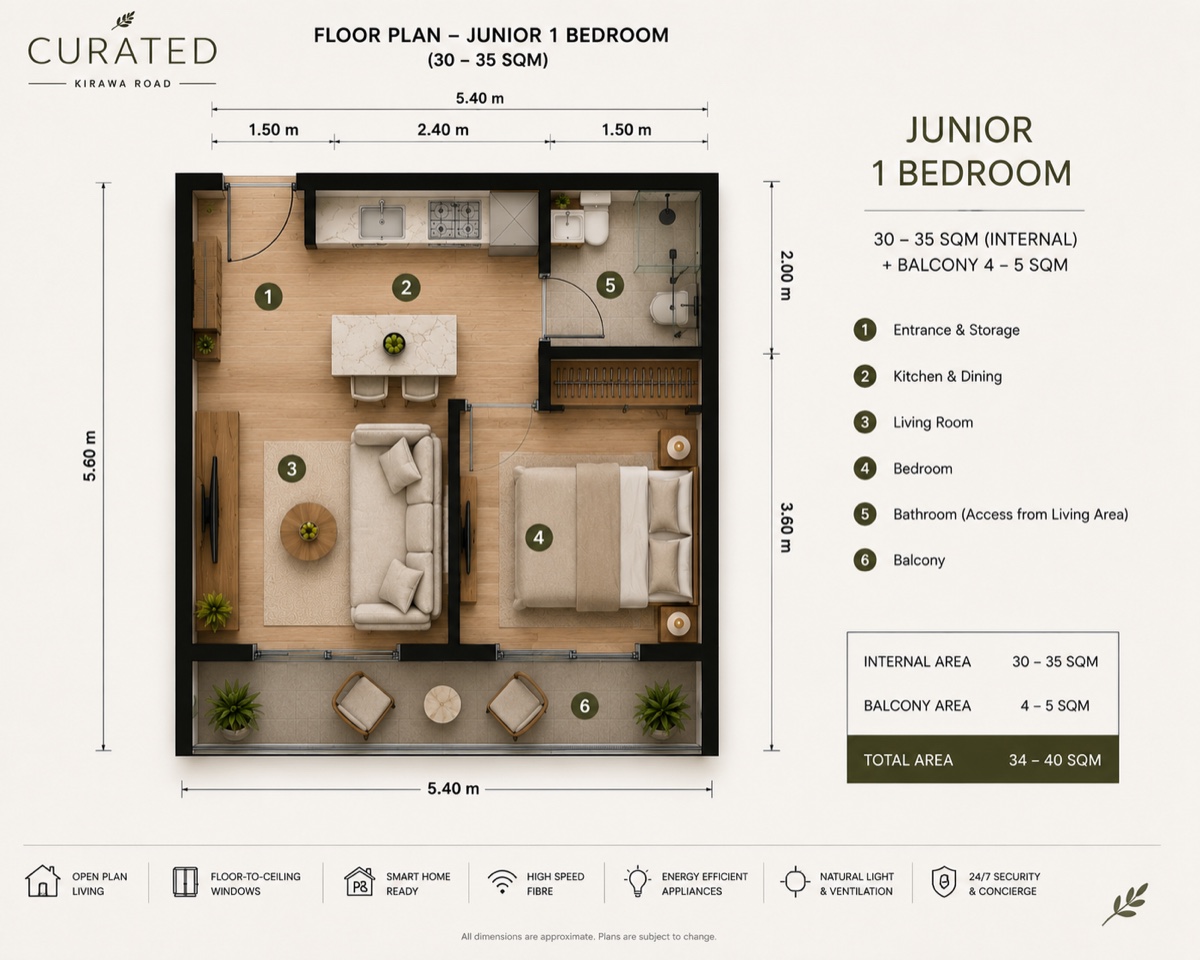
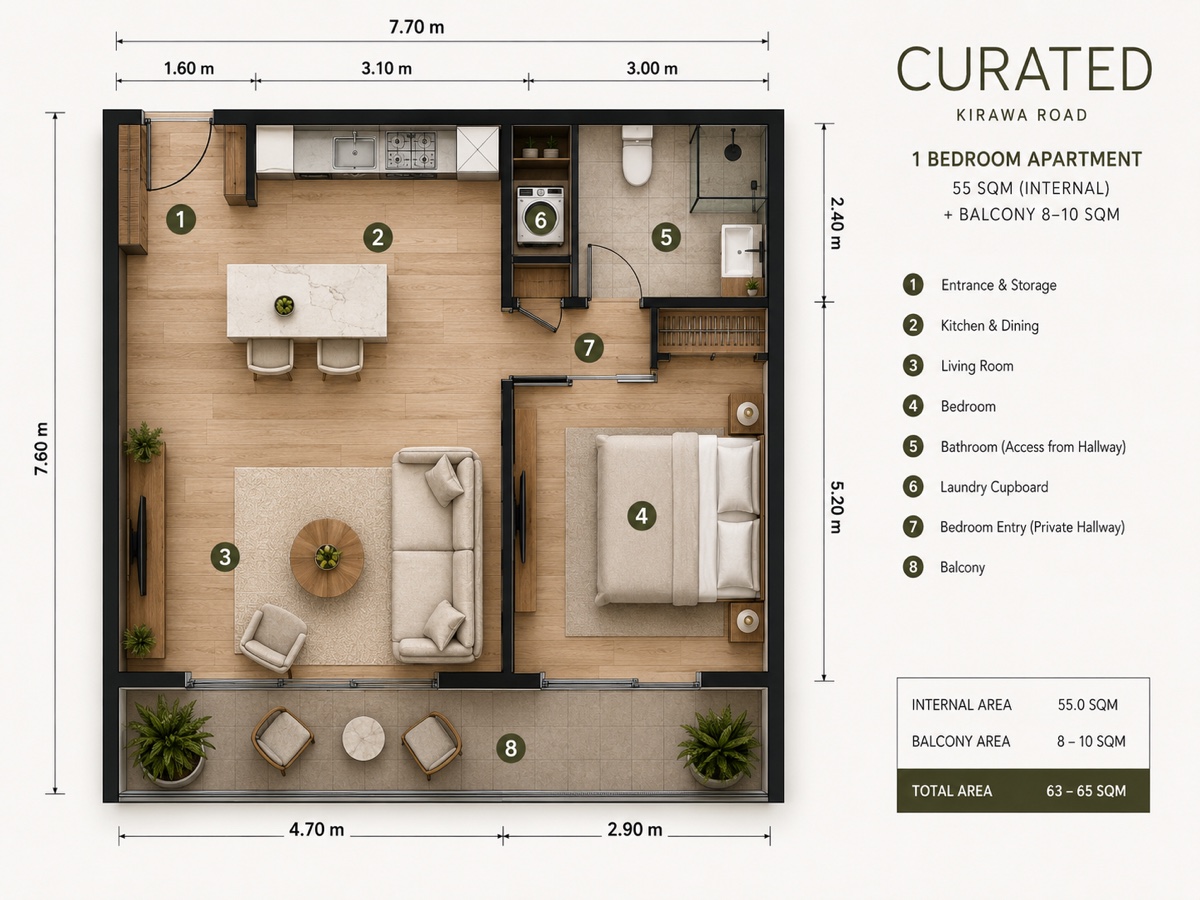
Published indicative plans for the 35 sqm Junior One Bed and 55 sqm One Bed, with approximate dimensions and balcony areas.
Location guide with approved pin, access route notes, nearby school, retail, and healthcare anchors, and a live-routing caveat.
Floor plans
Explore the supplied plans for the Junior One Bed and One Bed. All dimensions are approximate, plans may change, and final signed sale documents will govern.
 Open full plan
An efficient one-bedroom layout with open-plan living, a defined bedroom, built-in storage, and a full-width balcony.
 Open full plan
A larger one-bedroom layout with a private bedroom hallway, laundry cupboard, generous living area, and full-width balcony.
Your next step